Our Floor Plans

Search Filter

Filters

1 Bed 5

More
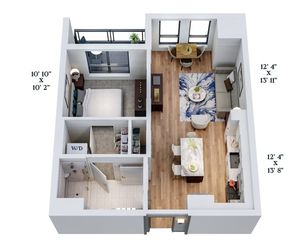
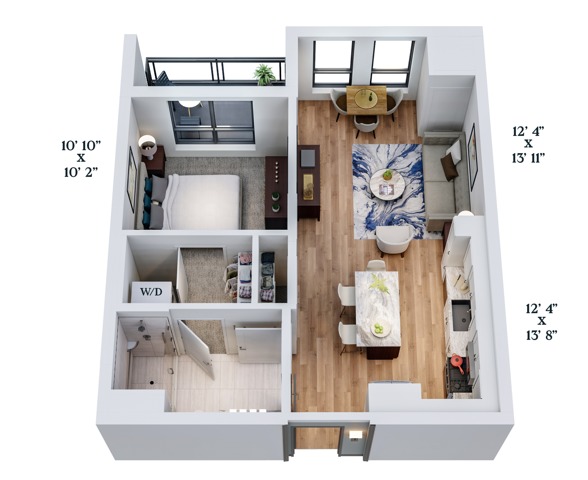
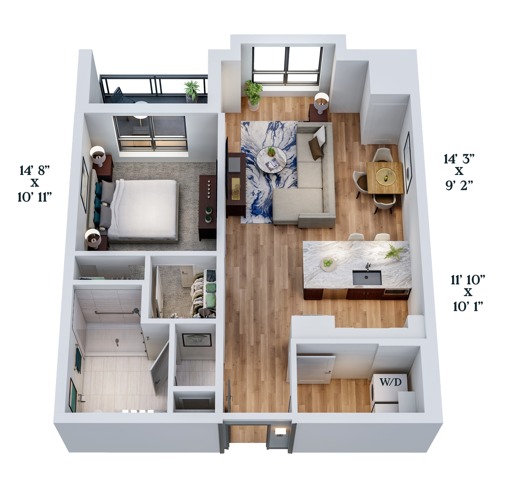
  • B1 | 1x1 | 580 sq ft
    B1 | 1x1 | 580 sq ft

    B1

    2 Available
    Bed / Bath1 bd / 1 ba
    Base Rent
    Total Monthly Leasing Price $2,244.12 – $2,255.12 Base Rent: $2,239 - $2,250/month
    12mo lease
    Deposit
    Sq. Ft580
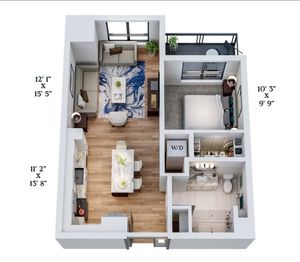
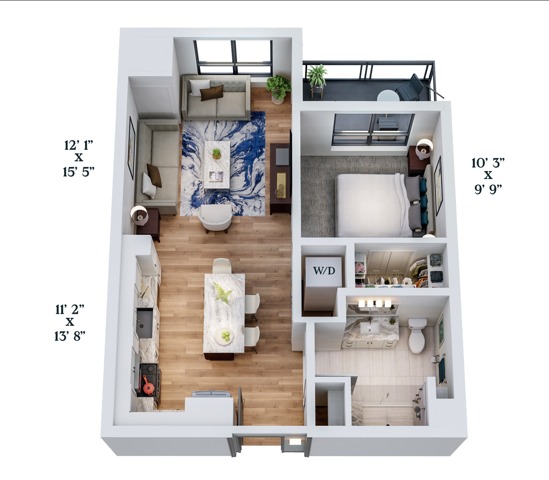
  • B4 | 1x1 | 660 sq ft
    B4 | 1x1 | 660 sq ft

    B4

    2 Available
    Bed / Bath1 bd / 1 ba
    Base Rent
    Total Monthly Leasing Price $2,520.12 Base Rent: $2,515/month
    12mo lease
    Deposit
    Sq. Ft660
  • B5 | 1x1 | 661 sq ft
    B5 | 1x1 | 661 sq ft

    B5

    3 Available
    Bed / Bath1 bd / 1 ba
    Base Rent
    Total Monthly Leasing Price $2,905.12 – $3,147.12 Base Rent: $2,900 - $3,142/month
    12mo lease
    Deposit
    Sq. Ft661
  • B11 | 1x1 | 790 sq ft
    B11 | 1x1 | 790 sq ft

    B11

    1 Available
    Bed / Bath1 bd / 1 ba
    Base Rent
    Total Monthly Leasing Price $3,185.12 Base Rent: $3,180/month
    12mo lease
    Deposit
    Sq. Ft790
  • Avidor Glenview 55+ Active Adult Apartment Homes
    Avidor Glenview 55+ Active Adult Apartment Homes

    B10a

    1 Available
    Bed / Bath1 bd / 1 ba
    Base Rent
    Total Monthly Leasing Price $3,005.12 Base Rent: $3,000/month
    12mo lease
    Deposit
    Sq. Ft783
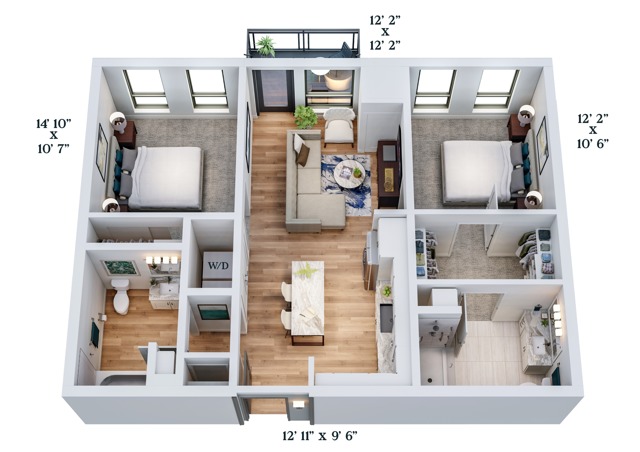
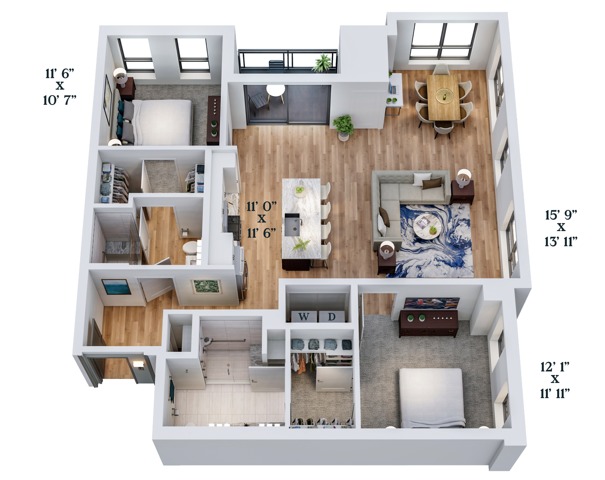
  • C3 | 2x2 | 955 sq ft
    C3 | 2x2 | 955 sq ft

    C3

    1 Available
    Bed / Bath2 bd / 2 ba
    Base Rent
    Total Monthly Leasing Price $3,820.12 Base Rent: $3,815/month
    12mo lease
    Deposit
    Sq. Ft955
  • C4 | 2x2 | 988 sq ft
    C4 | 2x2 | 988 sq ft

    C4

    1 Available
    Bed / Bath2 bd / 2 ba
    Base Rent
    Total Monthly Leasing Price $3,901.12 Base Rent: $3,896/month
    12mo lease
    Deposit
    Sq. Ft988
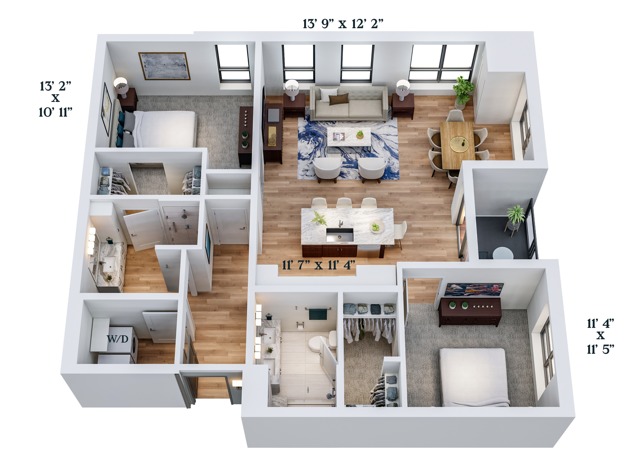
  • C12 | 2x2 | 1314 sq ft
    C12 | 2x2 | 1314 sq ft

    C12

    1 Available
    Bed / Bath2 bd / 2 ba
    Base Rent
    Total Monthly Leasing Price $4,508.12 Base Rent: $4,503/month
    12mo lease
    Deposit
    Sq. Ft1,314
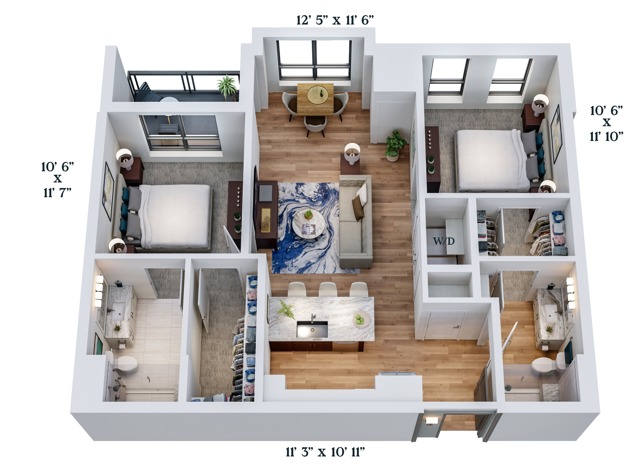
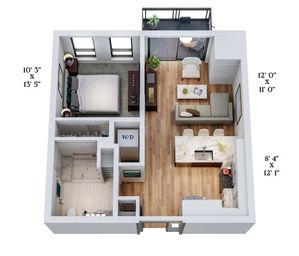
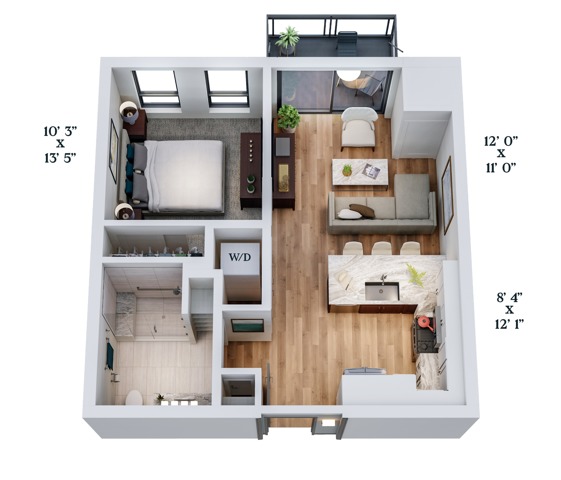
Floor plans are artist’s rendering. All dimensions are approximate. Actual product and specifications may vary in dimension or detail. Not all features are available in every rental home. Please see a representative for details.

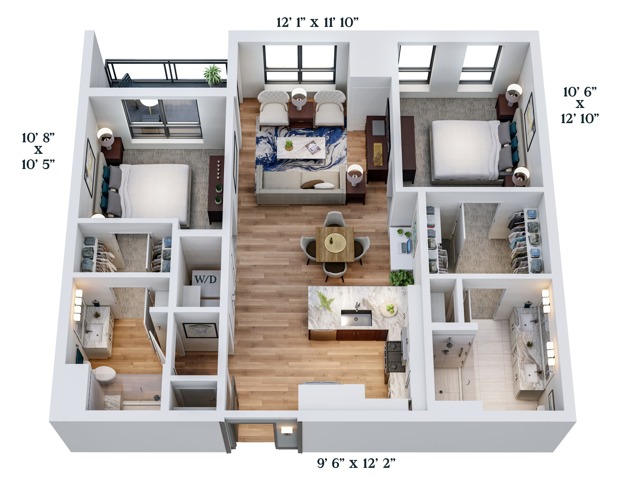
Floor plans are artist’s rendering. All dimensions are approximate. Actual product and specifications may vary in dimension or detail. Not all features are available in every rental home. Please see a representative for details.